

6236 GENERAL DIAZ StreetNew Orleans, LA 70124
Due to the health concerns created by Coronavirus we are offering personal 1-1 online video walkthough tours where possible.
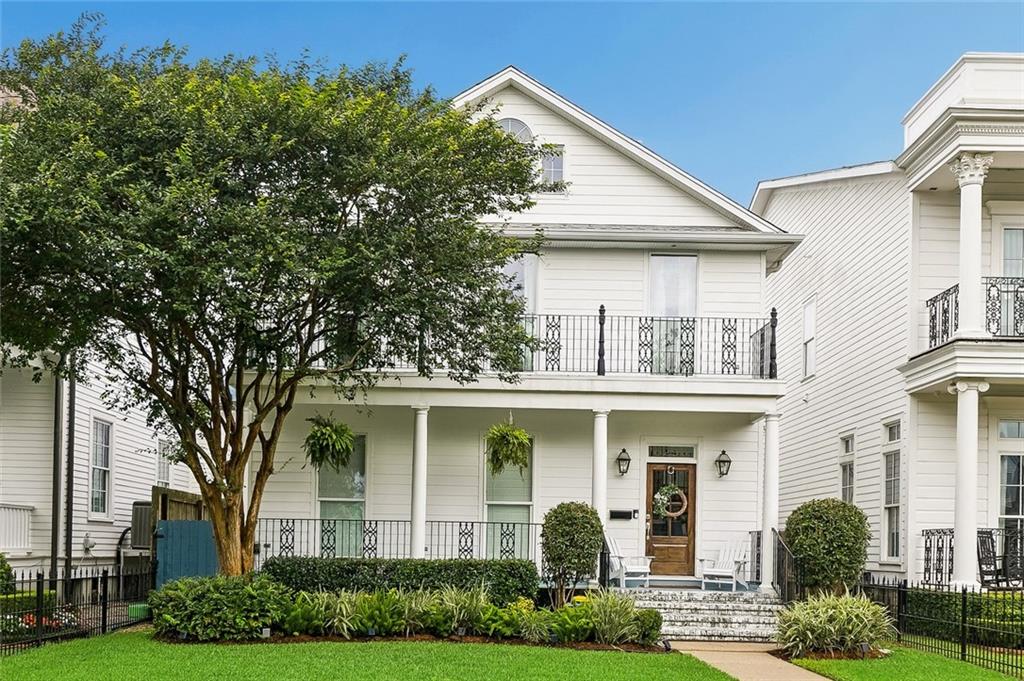
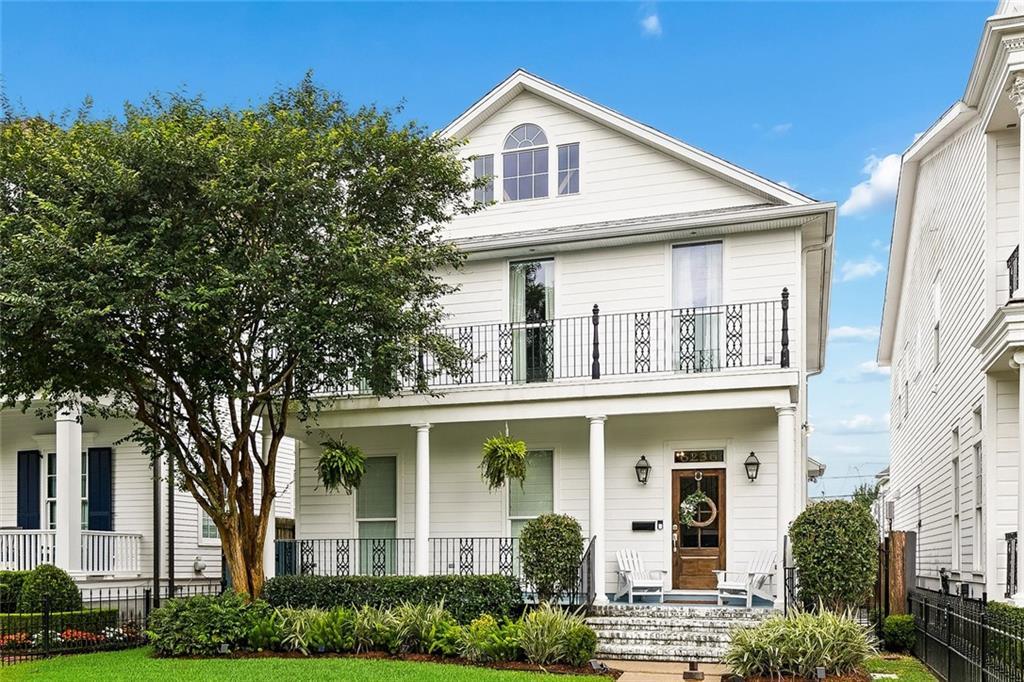
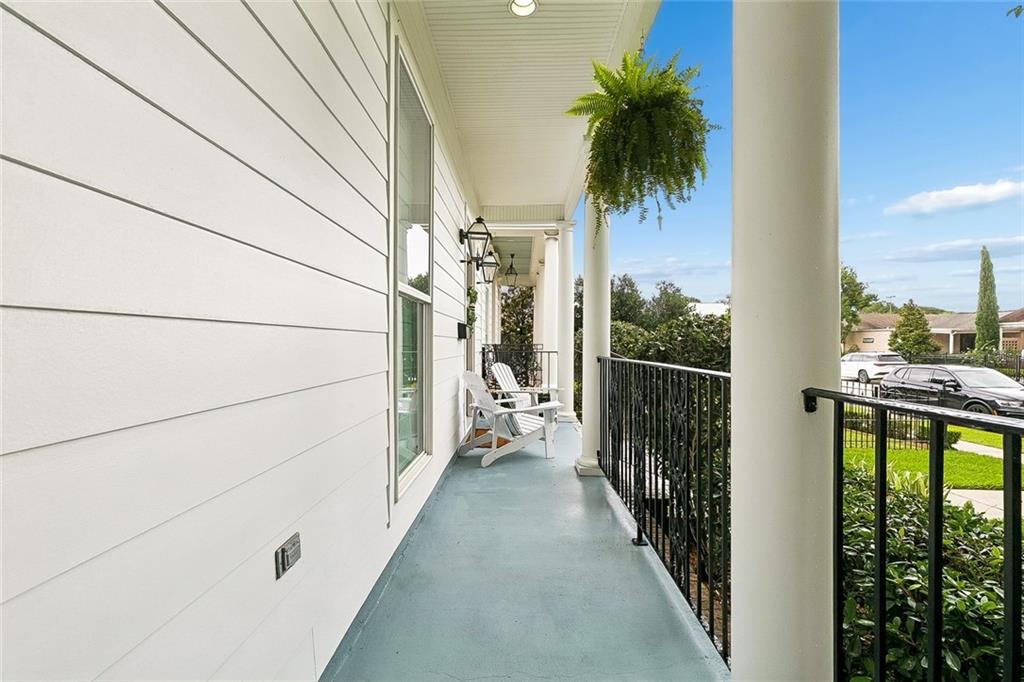
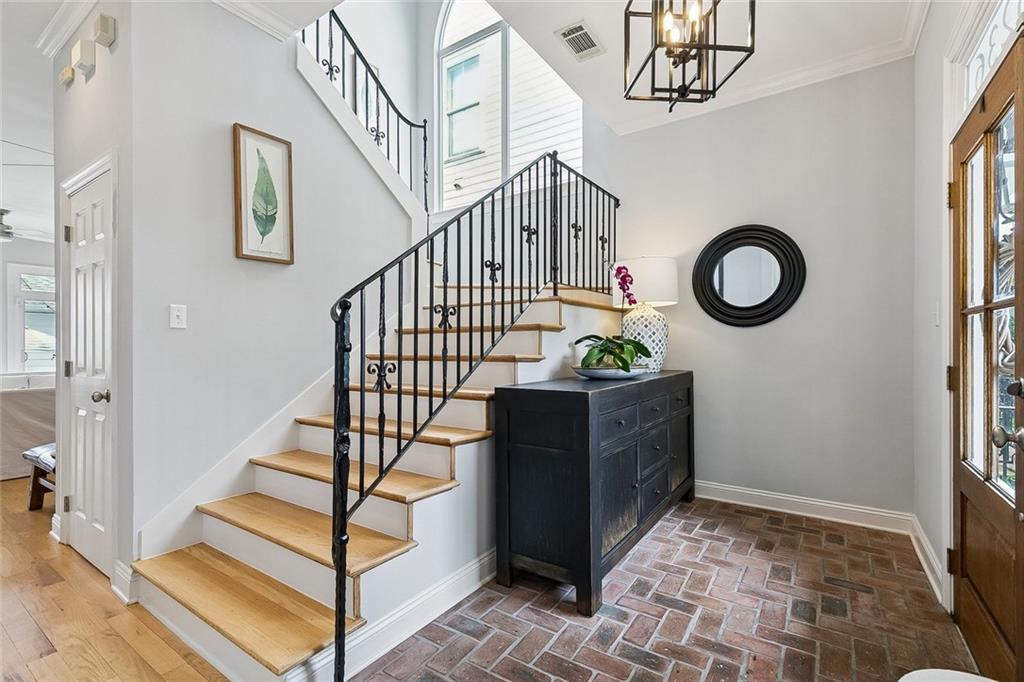
Located just steps from the lively shops and restaurants on Harrison Avenue, this gorgeous 4-bedroom, 3-bathroom Lakeview home perfectly blends classic charm with major modern upgrades. Inside, a grand brick foyer opens into a bright, sun-drenched floor plan featuring towering 10-foot ceilings and massive windows. The kitchen has been beautifully upgraded with sleek marble countertops that complement the stainless steel appliances and pantry, flowing right into the living and dining areas for effortless entertaining. The layout is incredibly functional, offering a main-floor bedroom and full bath that’s great for guests or a home office. Upstairs, the spacious primary suite serves as a private retreat, complete with doors opening onto a wide balcony. What really sets this property apart is that all the big-ticket items have already been taken care of. The exterior has excellent curb appeal with brand-new siding and a fresh coat of paint, while the backyard has been transformed into a private oasis with a newly installed swimming pool. You also get total peace of mind with a new roof installed in 2021 after Ida, and central A/C units replaced in 2019 and 2021. Complete with a detached 2-car garage with alley access, this home is entirely move-in ready.
| 2 weeks ago | Status changed to Pending | |
| 2 weeks ago | Listing updated with changes from the MLS® | |
| 2 months ago | Listing first seen on site |
Copyright © 2017-present, New Orleans Metropolitan Association of REALTORS®, Inc. All rights reserved. Information deemed reliable, but not verified or guaranteed. Users are responsible for checking the accuracy, completeness, currency, and status of all information.
Did you know? You can invite friends and family to your search. They can join your search, rate and discuss listings with you.